 Listed by MLSlistings Inc. / Listed By: Kristina Rodgers, Coldwell Banker Realty - Contact: 408-204-6913
 277 Bieber Drive San Jose, CA 95123
Active (1 Days)
$1,199,000 (USD)
OPEN HOUSE TIMES
-
OPENSat, Aug 221:00 pm - 4:00 pm
-
OPENSun, Aug 231:00 pm - 4:00 pm

Description
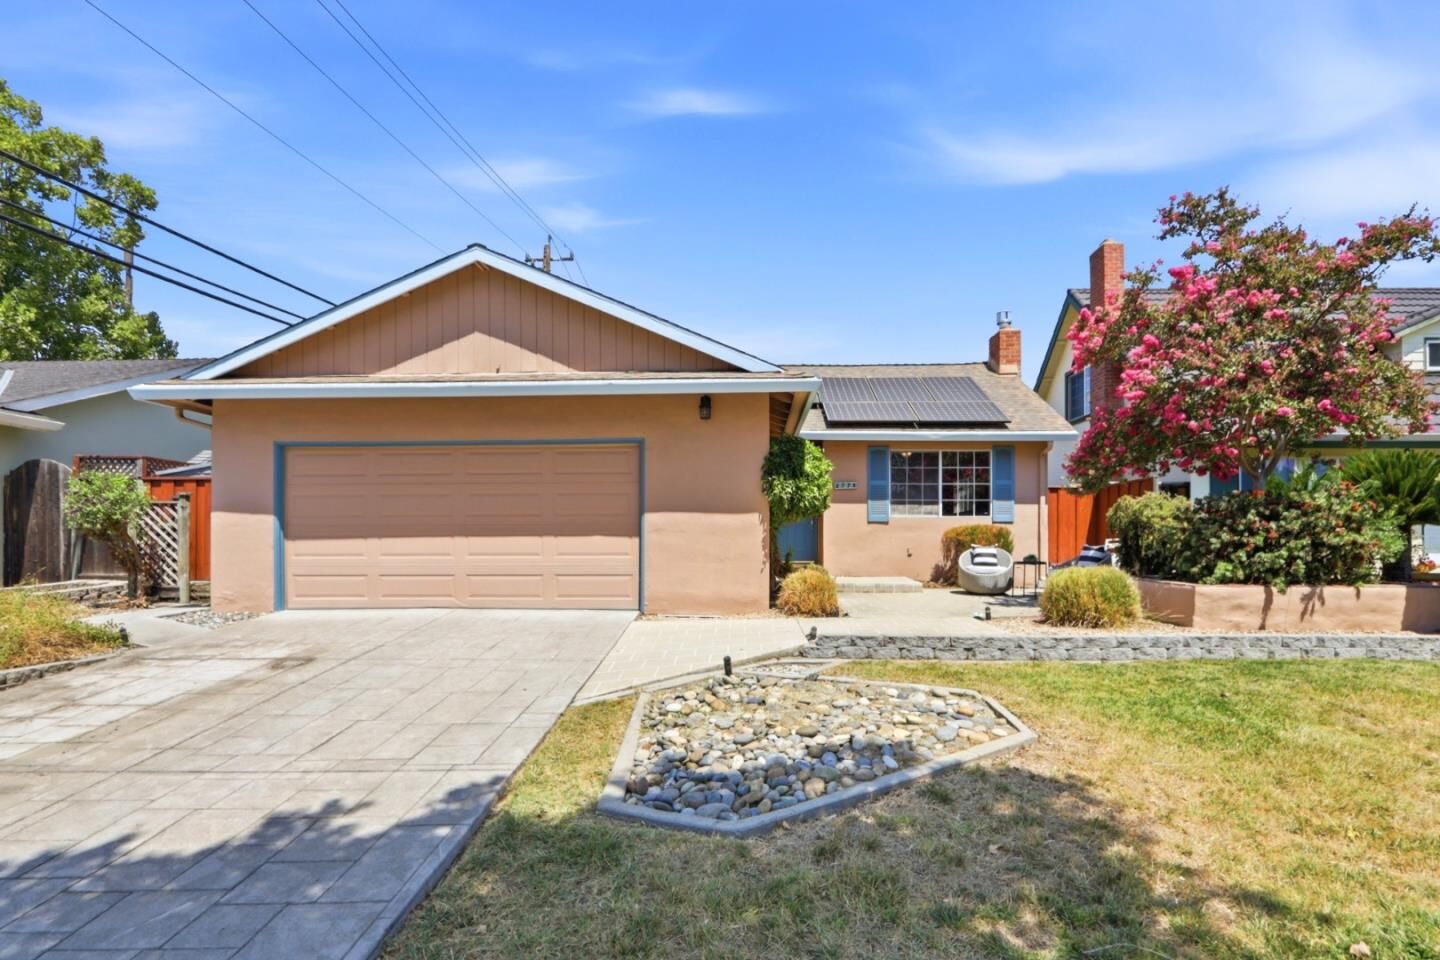
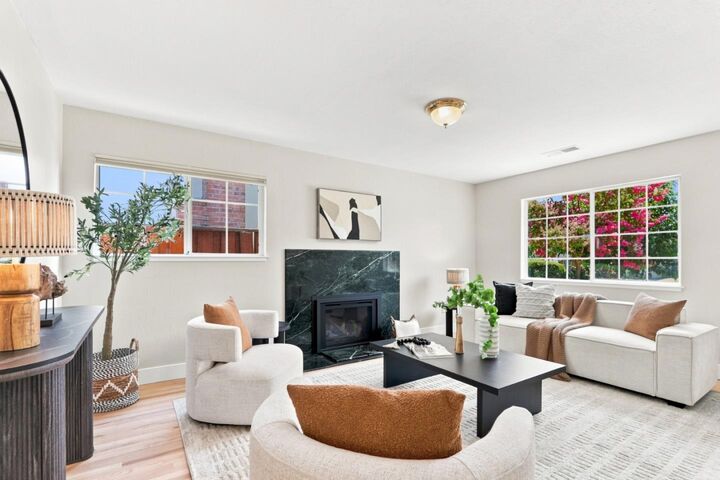
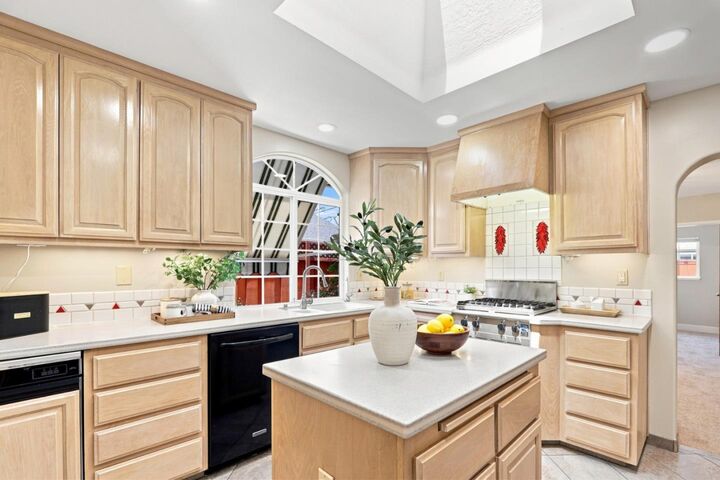
First time on the market since 1965! Lovingly maintained by its original owner for more than 60 years, this charming Blossom Valley home is ready for its next chapter. Offering 4 bedrooms and 2 bathrooms across approximately 1,582 sq ft, the home has been refreshed with refinished hardwood floors, new carpet and baseboards, fresh interior paint, and new recessed lighting. Abundant natural light fills the home through large sliding glass doors, skylights and sun tunnels. The kitchen features Corian countertops, tile backsplash, integrated cabinetry and a built in Sub Zero refrigerator. Separate living and family rooms provide flexible gathering spaces, while a Heat & Glo gas fireplace adds warmth to the family room. The primary suite offers an en suite bath and direct backyard access. Outside, enjoy a Trex deck, lawn, established landscaping and storage shed, with Miner Park and Playground adjacent to the property. Additional highlights include an attached 2 car garage, owned solar with Tesla Powerwall, nearby Village Oaks shopping and dining, and convenient access to Highways 85 and 101. Move in and enjoy today, with the opportunity to personalize over time.
MLS #:
ML82058179
ML82058179
Lot Size
5,300 SQFT
5,300 SQFT
Type
Single-Family Home
Single-Family Home
Year Built
1963
1963
School District
467
467
County
Santa Clara County
Santa Clara County
Listed By
Kristina Rodgers, DRE #02006011 CA, Coldwell Banker Realty, Contact: 408-204-6913
Source
MLSlistings Inc.
Last checked Aug 20 2026 at 9:26 PM GMT+0000
MLSlistings Inc.
Last checked Aug 20 2026 at 9:26 PM GMT+0000
Bathroom Details
- Full Bathrooms: 2
Interior Features
- In Garage
Kitchen
- Microwave
- Trash Compactor
- Dishwasher
- Oven - Built-In
- Island
- Cooktop - Gas
- Refrigerator
- Countertop - Solid Surface / Corian
- Skylight
Lot Information
- Regular
Property Features
- Deck
- Fenced
- Back Yard
- Storage Shed / Structure
- Fireplace: Living Room
- Fireplace: Insert
- Foundation: Crawl Space
Heating and Cooling
- Central Forced Air
- Fireplace
- Central Ac
Flooring
- Tile
- Wood
- Carpet
Exterior Features
- Roof: Composition
Utility Information
- Utilities: Water - Public, Public Utilities
- Sewer: Sewer - Public
School Information
- Elementary School: Alex Anderson Elementary
- Middle School: Bernal Intermediate
- High School: Oak Grove High
Garage
- Attached Garage
Stories
- 1
Living Area
- 1,582 sqft
Additional Information: San Jose | 408-204-6913
Location
Estimated Monthly Mortgage Payment
*Based on Fixed Interest Rate withe a 30 year term, principal and interest only
Listing price
Down payment
%
Interest rate
%Mortgage calculator estimates are provided by Coldwell Banker Real Estate LLC and are intended for information use only. Your payments may be higher or lower and all loans are subject to credit approval.
Disclaimer: The data relating to real estate for sale on this website comes in part from the Broker Listing Exchange program of the MLSListings Inc.TM MLS system. Real estate listings held by brokerage firms other than the broker who owns this website are marked with the Internet Data Exchange icon and detailed information about them includes the names of the listing brokers and listing agents. Listing data updated every 30 minutes.
Properties with the icon(s) are courtesy of the MLSListings Inc.
Listing Data Copyright 2026 MLSListings Inc. All rights reserved. Information Deemed Reliable But Not Guaranteed.
Properties with the
 icon(s) are courtesy of the MLSListings Inc.
 Listing Data Copyright 2026 MLSListings Inc. All rights reserved. Information Deemed Reliable But Not Guaranteed.